
We Work With Architects: First Call to Final Raise
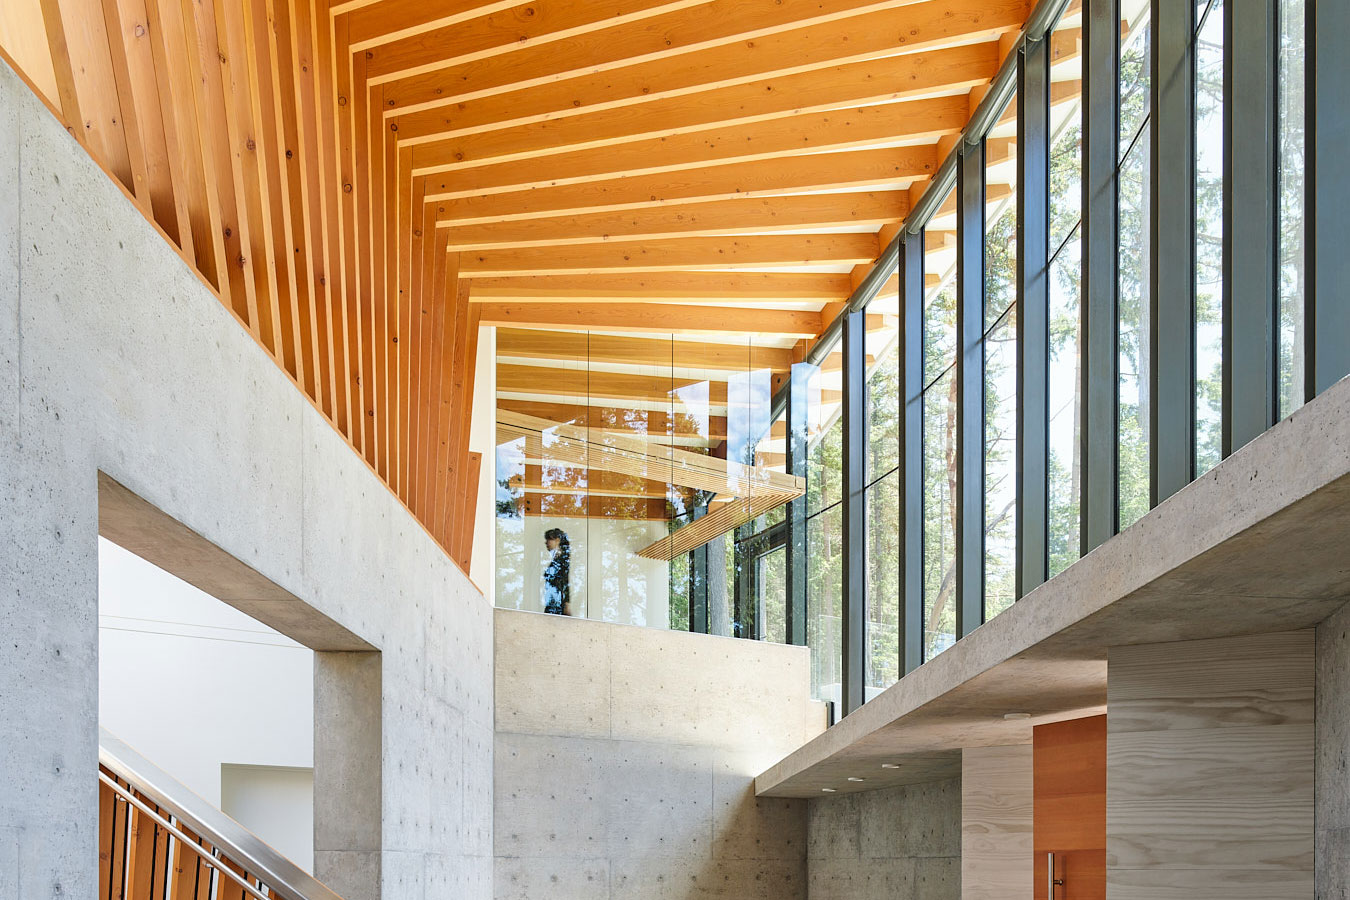
The architects we work with best are the ones who have strong opinions. Detailed drawings. A clear idea of what they want the timber to do in their building.
That’s the starting point we prefer. What happens next is our job.
We take the drawings and model the structure in 3D — every member, every connection, every piece of the frame resolved on the computer before anything gets cut. model goes back to the architect for review. If something in the drawings doesn’t work structurally, or if there’s a more elegant way to solve the same problem, that conversation happens at the model stage, not on site. Catching it early saves everyone time and money and avoids the kind of on-site revision that nobody wants.
Once the drawings and model align, we move to the shop. The timber is selected, graded, and cut on a CNC machine that maintains tight tolerances along the full length of every piece. Labels go on every member. The assembly gets test-fit in the shop before it ships. When we say it fits, we know it fits.
That sounds straightforward because it is. The complexity is in the details — the joinery tolerances, the species selection, the connection engineering, the sequencing of a package so installation runs cleanly. That’s where twenty years of projects matter. Rose Architect specified us on the Grand Mountain Lodge in Whistler. Brigitte Loranger Architecture & Planning worked with us on a contemporary Whistler home. Murdoch & Company on the Modern Mountain Home. Grant Architecture Studio on the Breathtaking Bowen Island project — the one with the curved roofline that required steel sourced from a roller coaster manufacturer to meet the drawings’ requirements.
The pattern across all those collaborations is the same: the architect had high standards, we met them, and they came back.
If you’re an architect with a project that includes heavy timber, we’re set up to work the way you do.