
Whistler Snow Loads and the Timber Frame Solution
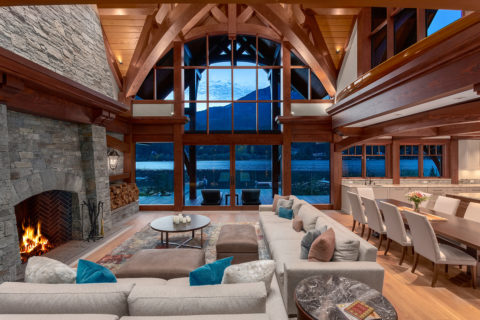
Whistler gets serious snow. The loads are a real design input, not an afterthought. And when you’re engineering a timber frame for those loads, the math pushes you toward bigger timber sections, more substantial roof structures, larger profiles throughout.
The problem is that bigger doesn’t always mean better, and it definitely doesn’t mean contemporary. The clients building in Whistler now — in White Gold, Blueberry Hill, the Benchlands — aren’t looking for a traditional big-timber mountain lodge. They want something more resolved. Clean lines. A contemporary palette. A home that reads modern even when the structural requirements are pushing it toward heavy.
Accepting that tradeoff — heavy structure, heavy look — is one solution. We don’t accept it.
On the Modern Mountain Home in Whistler, the brief asked for exactly that resolution: a contemporary interior that didn’t read as structurally burdened, even though the engineering required it to be. The answer was a steel-timber truss system with double rafters and a steel tension chord handling the load that the geometry would otherwise require timber to carry alone. The visual profile of the roof stayed clean. The structure did its job without announcing itself.
The staircase in that home extended the same logic. Black-stained Douglas fir stringers, an ironwork balustrade that mirrored the tension chord details in the trusses above — every material choice connected back to the same design discipline. Nothing was accidental.
Most builders accept Whistler’s snow loads as a reason to build heavy. We treat them as a design problem, and design problems have solutions.
If you’re building in Whistler and your structural requirements and your design vision are working against each other, that’s the conversation we’re set up to have.